

14800 N Puntenney RD, Prescott, AZ 86305
See all 116 photos
14800 N Puntenney RD, Prescott, AZ 86305
REQUEST A TOUR If you would like to see this home without being there in person, select the "Virtual Tour" option and your agent will contact you to discuss available opportunities.
In-PersonVirtual Tour
Listed by Compass
$ 4,300,000
Est. payment /mo
Save
Active

14800 N Puntenney RD Prescott, AZ 86305

5 Beds

6 Baths

4,482 SqFt


UPDATED:

Key Details

Property Type Single Family Home

Sub Type Single Family Residence

Listing Status Active

Purchase Type For Sale

Square Footage 4,482 sqft

Price per Sqft $959

Subdivision Long Meadow Ranch

MLS Listing ID 1083950

Style Log,Ranch,Other

Bedrooms 5

Full Baths 5

Half Baths 1

HOA Fees $547/ann

HOA Y/N true

Year Built 2021

Annual Tax Amount $6,666

Tax Year 2025

Lot Size 37.420 Acres

Acres 37.42

Property Sub-Type Single Family Residence

Source paar

Property Description

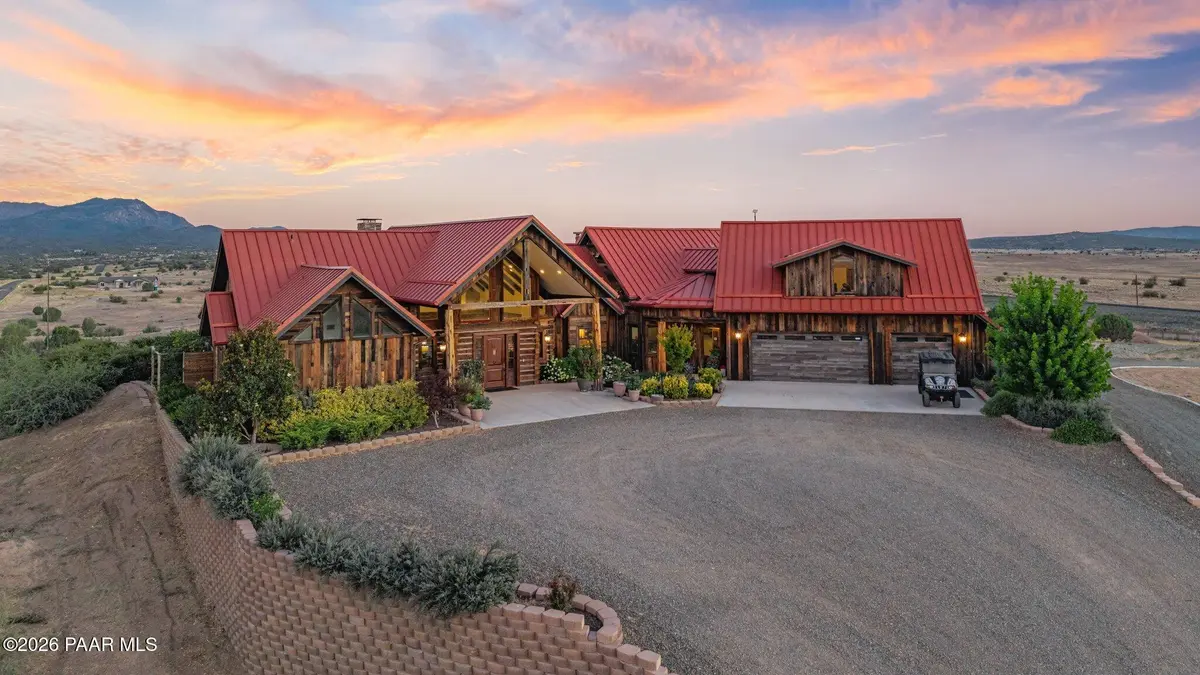
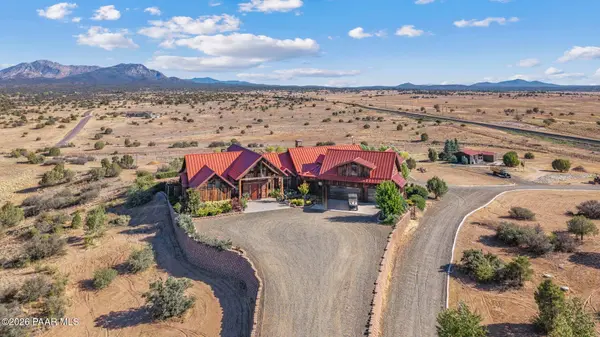
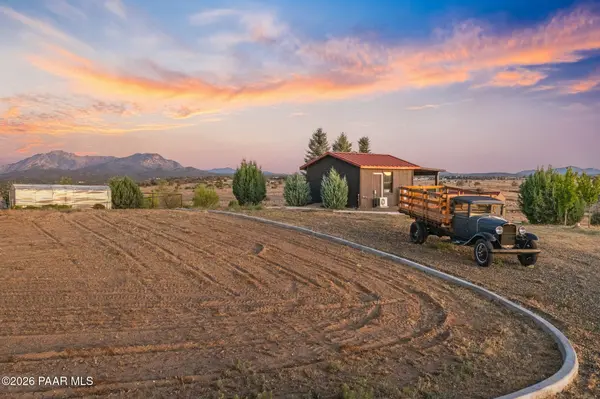
Luxury Vineyard Log Estate on 37 acres. Some homes are built. This one was earned. In 2021, owner's vision became a reality that few will ever replicate, an authentic, reclaimed log home constructed from a dismantled century-old Indiana barn. Every log was carefully removed, transported across the country, & reassembled here in Prescott. Each beam was hand-hewn from solid trees, several full trees went into the making of this home, resulting in a structure w/ genuine soul, history, & craftsmanship that simply cannot be recreated today. Step inside & the story continues. Stunning magnesium tile flooring w/ warm wood accents, imported from Mexico, flows underfoot, while a striking Cantera stone fireplace anchors the living space as a natural work of art. Rich white oak woodwork carries throughout the home's 4,482 square feet, a two-story layout thoughtfully designed with main-level living at its heart. 4 bedrooms plus office, 6 bathrooms. The grand chef's kitchen invites gathering & celebration, while the spa-inspired primary suite, complete w/ one-of-a-kind soaking tub created from a solid piece of granite that was hand carved & outdoor shower offers a private retreat that rivals any five-star resort. The story doesn't end at the front door, this estate is a working vineyard, where the owners hand-grow & produce their own wine, pressed on an authentic Italian press shipped directly from Italy. Inside, a hidden wine room tucked beneath a graceful staircase offers the perfect place to store & savor each vintage. Beyond the main residence, three additional structures provide an impressive 14 parking spaces w/ ample room for toys, equipment, RVs & more.This is more than a luxury property. It's a decade-long labor of love, a working vineyard, & a one-of-a-kind reclaimed log estate, all set against the natural beauty of Williamson Valley. Homes like this simply aren't built anymore, call today for your personal tour. This is a definite must see in person to fully appreciate!

Location

State AZ

County Yavapai

Rooms

Other Rooms Family Room, Workshop, Storage, Office, Laundry Room, In-Law Suite, Hobby/Studio, Great Room

Basement None, Stem Wall, Slab

Interior

Interior Features Bar, High Ceilings, Wash/Dry Connection, Walk-In Closet(s), Vaulted Ceiling(s), Wired for Sound, Rev Osmosis System, Eat-in Kitchen, Pantry, Master Downstairs, Live on One Level, Kitchen Island, Kit/Din Combo, Granite Counters, Soaking Tub, Formal Dining, Fire Sprinkler System, Beamed Ceilings

Heating Forced - Gas, Propane, Zoned

Cooling Ceiling Fan(s), Zoned, Other, Central Air

Flooring Tile, Wood

Appliance Vaulted Ceiling(s), Pantry, Fire Sprinkler System, Built-In Gas Oven, Washer, Water Softener Owned, Range, Refrigerator, Dishwasher, Oven, Microwave, Dryer, Double Oven, Disposal, Convection Oven

Exterior

Exterior Feature Xeriscaping, Water Feature, Sprinkler/Drip, Shed(s), Permanent BBQ, Native Species, Level Entry, Landscaping-Rear, Landscaping-Front, Driveway Gravel, Driveway Concrete, Vaulted Ceiling(s), Pantry, Fire Sprinkler System

Parking Features Off Street, Street Parking, RV - Hookups, Parking Pad, Parking Spaces

Garage Spaces 14.0

Fence Perimeter

Utilities Available Phone Available, WWT - Septic Conv, Propane, Electricity Available, Cable Available, ThreePhase

View City, Valley, SF Peaks, Panoramic, Other, Mingus Mountain, Forest, Mountain(s), Juniper/Pinon, Granite Mountain

Roof Type Metal

Street Surface Asphalt,Paved

Road Frontage County Road, Private Road

Total Parking Spaces 14

Building

Story 2

Structure Type Block,Stone,Log,Frame

Others

Acceptable Financing 1031 Exchange, VA, Owner Will Carry, Conventional, Cash

Listing Terms 1031 Exchange, VA, Owner Will Carry, Conventional, Cash


Prescott Area Association of Realtors (PAAR MLS)
Cheri Kaye

Cheri Kaye

Agent

+1(928) 445-2600

GET MORE INFORMATION

Name
Phone*
Message

Go tour this home

14800 N Puntenney RD