


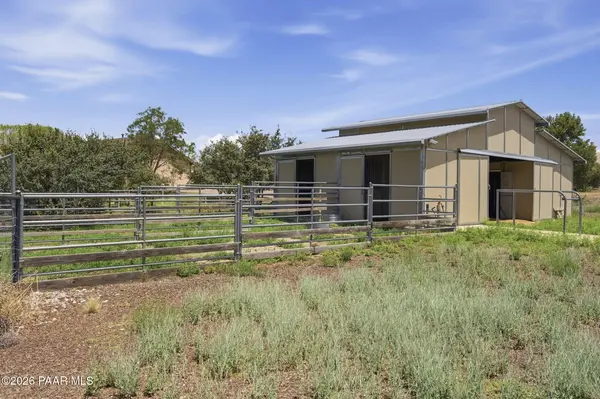


10540 N Patina RD Prescott, AZ 86305
4 Beds
3 Baths
2,936 SqFt
UPDATED:
Key Details
Property Type Single Family Home
Sub Type Single Family Residence
Listing Status Active
Purchase Type For Sale
Square Footage 2,936 sqft
Price per Sqft $442
Subdivision Williamson Valley Ranch
MLS Listing ID 1084033
Style Contemporary,Ranch
Bedrooms 4
Full Baths 2
Half Baths 1
HOA Fees $50/mo
HOA Y/N true
Year Built 2006
Annual Tax Amount $5,820
Tax Year 2025
Lot Size 3.780 Acres
Acres 3.78
Property Sub-Type Single Family Residence
Source paar
Property Description
Location
State AZ
County Yavapai
Rooms
Other Rooms 2nd Master, Workshop, Study/Den/Library, Office, Laundry Room, In-Law Suite, Hobby/Studio, Great Room
Basement None, Slab
Interior
Interior Features Ceiling Fan(s), High Ceilings, Wet Bar, Water Pur. System, Wash/Dry Connection, Walk-In Closet(s), Vaulted Ceiling(s), Rev Osmosis System, Eat-in Kitchen, Pantry, Master Downstairs, Live on One Level, Kitchen Island, Granite Counters, Soaking Tub, Formal Dining, Central Vacuum
Heating Forced - Gas, Propane, Zoned, Mini-Split Unit(s), Forced Air
Cooling Ceiling Fan(s), Zoned, Ductless Mini-Split, Central Air
Flooring Tile, Wood, Vinyl
Appliance Vaulted Ceiling(s), Pantry, Built-In Electric Oven, Washer, Water Softener Owned, Gas Cooktop, Refrigerator, Oven, Microwave, Cooktop, Dryer, Double Oven, Disposal, Dishwasher
Exterior
Exterior Feature Storm Gutters, Sprinkler/Drip, Shed(s), See Remarks, Other, Level Entry, Landscaping-Rear, Landscaping-Front, Carriage/Guest House, Driveway Gravel, Driveway Concrete, Dog Run, Vaulted Ceiling(s), Pantry
Parking Features Off Street, See Remarks, Other
Garage Spaces 4.0
Fence Perimeter, Back Yard
Utilities Available ThreePhase, Phone Available, WWT - Septic Conv, Underground Utilities, Electricity Available, Propane
View Granite Mountain, Panoramic, Mountain(s)
Roof Type Composition
Street Surface Paved
Road Frontage County Road, Private Road
Total Parking Spaces 4
Building
Story 1
Structure Type Frame
Others
Acceptable Financing 1031 Exchange, VA, FHA, Cash, Conventional
Listing Terms 1031 Exchange, VA, FHA, Cash, Conventional
Virtual Tour https://my.matterport.com/show/?m=pdaVhT7enw6&brand=0&mls=1&
