

941 N Madizell DR, Prescott, AZ 86305
See all 141 photos
941 N Madizell DR, Prescott, AZ 86305
REQUEST A TOUR If you would like to see this home without being there in person, select the "Virtual Tour" option and your agent will contact you to discuss available opportunities.
In-PersonVirtual Tour
Listed by West USA Realty
$ 1,165,000
Est. payment /mo
Save
Price Dropped by $35K

941 N Madizell DR Prescott, AZ 86305

4 Beds

4 Baths

3,536 SqFt


UPDATED:

Key Details

Property Type Single Family Home

Sub Type Single Family Residence

Listing Status Active

Purchase Type For Sale

Square Footage 3,536 sqft

Price per Sqft $329

Subdivision Highland Pines

MLS Listing ID 1084472

Style Contemporary

Bedrooms 4

Full Baths 3

Half Baths 1

HOA Y/N false

Year Built 1974

Annual Tax Amount $4,269

Tax Year 2025

Lot Size 2.470 Acres

Acres 2.47

Property Sub-Type Single Family Residence

Source paar

Property Description

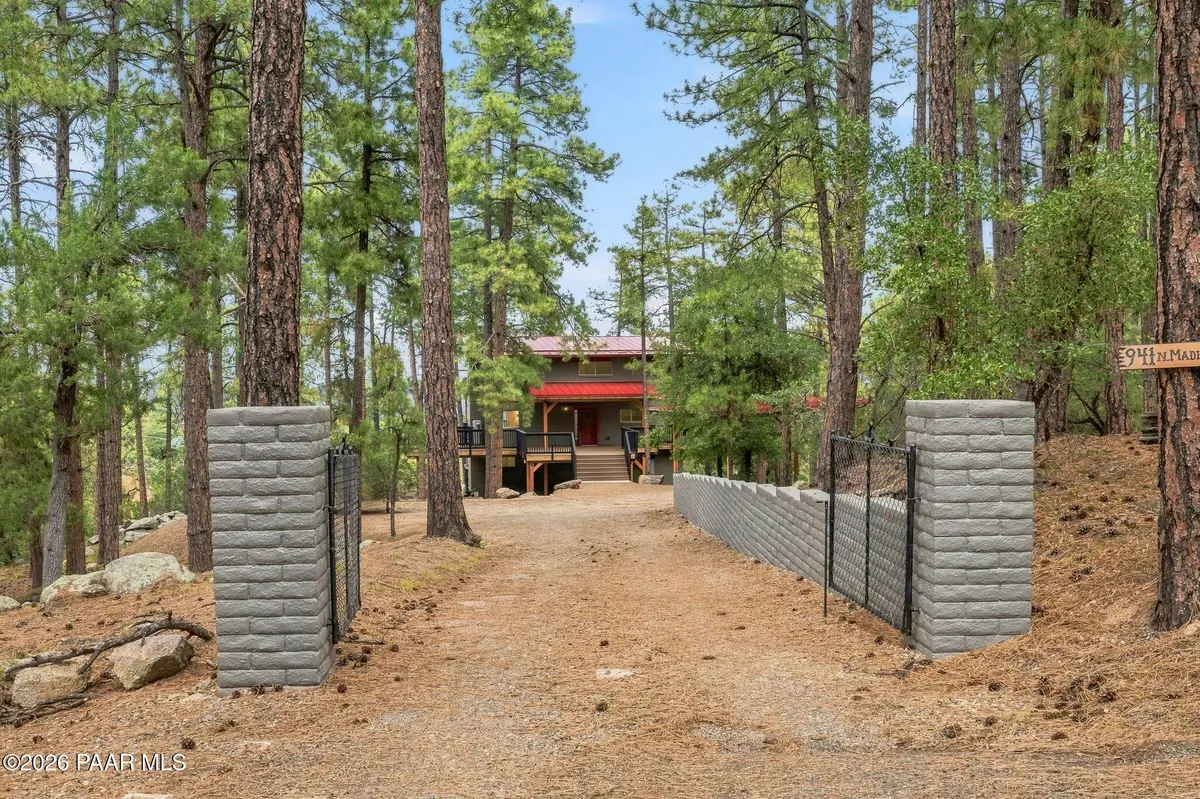
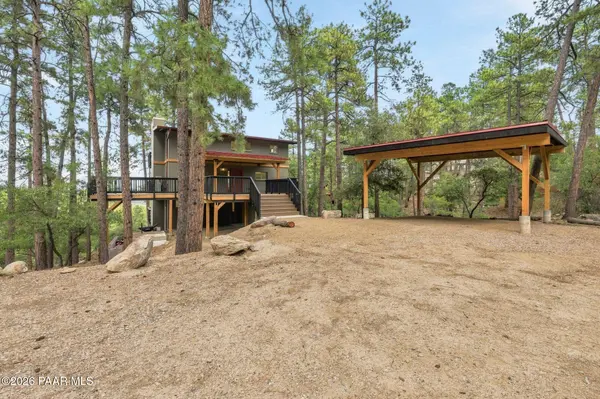
Welcome to Highland Pines Treehouse! Your retreat awaits and is surrounded by boundless views. The extended wrap around deck welcomes you as you enter the main living level consisting of the kitchen, dining and living room. Down one level, Boasting 3 beds 2 baths +laundry, the kids can retire for the night and even do their laundry. Or find themselves in the basement level gaming or having family time. You wont have to go far for the beverages and snacks with the built in wet bar and full bath. This could also serve as an income producing option. Escape as royalty to the top level of this one of a kind to behold your very own living space/office/flex with wet bar dividing wall with fireplaces and full ensuite with Your Own Laundry! Each level has its own access to the great outdoors and all the amazing decks to take in the wildlife, stars, or maybe just a good glass of wine

Location

State AZ

County Yavapai

Rooms

Other Rooms Game/Rec Room, Study/Den/Library

Basement Finished, Walk Out, Outside Entrance, Full

Interior

Interior Features Ceiling Fan(s), Eat-in Kitchen, Wet Bar, Walk-In Closet(s), Quartz Countertops, Pantry, Kitchen Island, Granite Counters

Heating Mini-Split Unit(s)

Cooling Ceiling Fan(s), Ductless Mini-Split

Flooring Carpet, Laminate

Appliance Pantry, Built-In Gas Oven, Dishwasher, Refrigerator, Microwave, Disposal

Exterior

Exterior Feature Driveway Gravel, Pantry

Utilities Available Propane

View Granite Mountain, SF Peaks, Trees/Woods, Mountain(s)

Roof Type Metal

Street Surface Asphalt

Road Frontage County Road

Total Parking Spaces 2

Building

Story 3

Level or Stories Multi/Split

Structure Type Brick

Others

Acceptable Financing Cash, VA, Conventional

Listing Terms Cash, VA, Conventional


Prescott Area Association of Realtors (PAAR MLS)
Cheri Kaye

Cheri Kaye

Agent

+1(928) 445-2600

GET MORE INFORMATION

Name
Phone*
Message

Go tour this home

941 N Madizell DR