
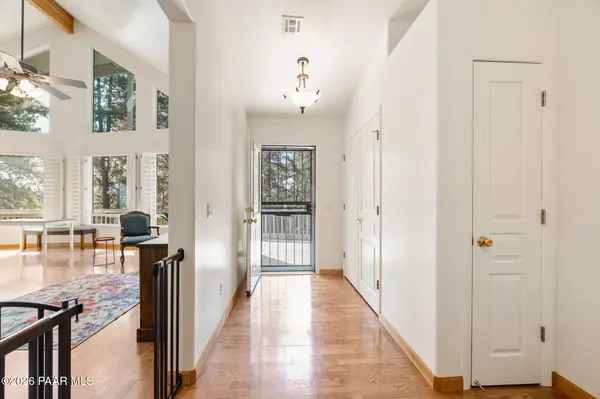

5779 W Oak Cove, Prescott, AZ 86305
See all 69 photos
5779 W Oak Cove, Prescott, AZ 86305
REQUEST A TOUR If you would like to see this home without being there in person, select the "Virtual Tour" option and your agent will contact you to discuss available opportunities.
In-PersonVirtual Tour
Listed by eXp Realty
$ 875,000
Est. payment /mo
Save
Price Dropped by $50K

5779 W Oak Cove Prescott, AZ 86305

3 Beds

3 Baths

2,901 SqFt


UPDATED:

Key Details

Property Type Single Family Home

Sub Type Single Family Residence

Listing Status Active

Purchase Type For Sale

Square Footage 2,901 sqft

Price per Sqft $301

Subdivision Highland Pines

MLS Listing ID 1084801

Style Contemporary

Bedrooms 3

Full Baths 1

Three Quarter Bath 2

HOA Y/N false

Year Built 1996

Annual Tax Amount $4,340

Tax Year 2025

Lot Size 0.600 Acres

Acres 0.6

Property Sub-Type Single Family Residence

Source paar

Property Description

Tucked among towering ponderosa pines in Prescott's Highland Pines, this contemporary retreat delivers comfort, privacy, and peaceful forest living about 15 minutes from downtown. The 0.61 acre hillside setting has no HOA and parking that is genuinely hard to find: a detached garage building holding a two-car garage at street level and a one-plus-car workshop garage below, plus a carport, off-street spaces, and RV parking with full hookups and 50 amp service.Inside, the main level lives like a single-level home, where soaring vaulted ceilings, wood beams, skylights, and expansive windows fill the great room with natural light and woodland views, and a gas stove adds warmth on cool Prescott evenings. The adjoining kitchen and dining area carries granite counters, a gas range, a pantry, and a reverse osmosis system, with a glass door opening to the deck for easy outdoor meals.The primary suite is a true retreat on the main floor, with private access to the wrap-around deck, a walk-in closet, and an ensuite bath. A hot tub sits just off the primary's deck beneath the pines. A second bedroom, a dedicated office, a hall bath with a garden tub, and a laundry room complete the main level.Downstairs, the finished lower level is a true in-law suite, reached through its own private outdoor entrance or down the copper spiral staircase off the office. It offers a kitchenette, a living area warmed by a pellet stove, an additional bedroom and bathroom, and its own covered deck, an ideal setup for guests, multigenerational living, or a potential rental.Outdoor living flows from the covered and open decks to an expansive paver patio with two propane fire pits set among the trees. Two storage sheds, storm gutters, a rain cistern, and a graywater system round out the grounds. The practical side runs deep: a central vacuum, an owned water softener, and wired Bose speakers indoors and out. On a county-maintained asphalt road with mountain and forest views, this Highland Pines home blends comfort, function, and a setting that never gets old.

Location

State AZ

County Yavapai

Rooms

Other Rooms In-Law Suite, Workshop, Storage, Potential Bedroom, Office, Laundry Room

Basement Finished, Stem Wall, Plumbed, Partial

Interior

Interior Features Beamed Ceilings, Wash/Dry Connection, Walk-In Closet(s), Vaulted Ceiling(s), Wired for Sound, Rev Osmosis System, High Ceilings, Pantry, Master Downstairs, Live on One Level, Kit/Din Combo, Granite Counters, Soaking Tub, Central Vacuum, Ceiling Fan(s), Low Flow Plumbing Fixtures

Heating Forced - Gas, Solar, Propane, Pellet Stove, Gas Stove

Cooling Central Air

Flooring Laminate, Wood, Marble

Appliance Vaulted Ceiling(s), Pantry, Dishwasher, Washer, Water Softener Owned, Refrigerator, Range, Oven, Microwave, Gas Range, Dryer, Disposal

Exterior

Exterior Feature Storm Gutters, Spa/Hot Tub, Shed(s), Rainwater Harvesting, Rain Barrel/Cistern(s), Driveway Gravel, Vaulted Ceiling(s), Pantry, Gray Water System

Parking Features Off Street, RV - Hookups, Parking Spaces

Garage Spaces 3.0

Utilities Available Phone Available, WWT - Septic Conv, Electricity Available, Propane - Rent, Cable Available

View Juniper/Pinon, Trees/Woods, Mountain(s)

Roof Type Composition

Street Surface Asphalt

Road Frontage County Road

Total Parking Spaces 4

Building

Story 2

Level or Stories Multi/Split

Structure Type Block,Stucco,Frame

Others

Acceptable Financing Assumable, VA, Conventional, Cash

Listing Terms Assumable, VA, Conventional, Cash


Prescott Area Association of Realtors (PAAR MLS)
Cheri Kaye

Cheri Kaye

Agent

+1(928) 445-2600

GET MORE INFORMATION

Name
Phone*
Message

Go tour this home

5779 W Oak Cove