


Bought with Clark Realty Homes and Land
$1,115,000
$1,190,000
6.3%For more information regarding the value of a property, please contact us for a free consultation.
3090 Stewart'S Slip RD Chino Valley, AZ 86323
3 Beds
4 Baths
3,450 SqFt
Key Details
Sold Price $1,115,000
Property Type Single Family Home
Sub Type Single Family Residence
Listing Status Sold
Purchase Type For Sale
Square Footage 3,450 sqft
Price per Sqft $323
Subdivision Lake Shore Estates
MLS Listing ID 1081567
Sold Date 09/16/26
Style Other,Ranch
Bedrooms 3
Full Baths 1
Half Baths 2
Three Quarter Bath 1
HOA Y/N false
Year Built 1995
Annual Tax Amount $7,597
Tax Year 2026
Lot Size 24.490 Acres
Acres 24.49
Property Sub-Type Single Family Residence
Source paar
Property Description
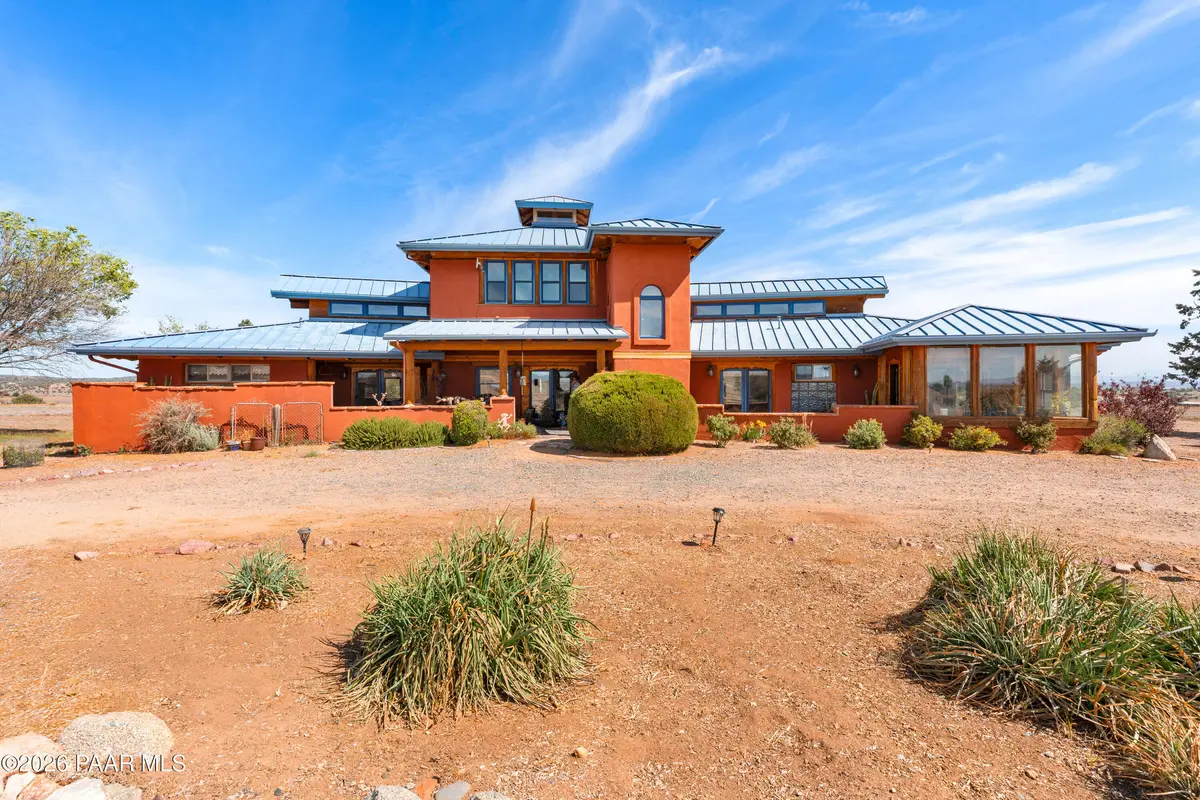
Stewarts Slip is a rare Northern Arizona 24.5-acre equestrian estate. A true adobe ranch home with thick walls, big beams and rich ponderosa pine throughout. Constructed with approximately 14-inch-thick adobe brick walls, the home offers natural thermal mass insulation creating a calm, insulated environment. Please See Feature Sheet in Documents Tab. Inside, rich handcrafted Colorado Ponderosa pine hand-hewn beams, tongue and groove ceiling, and log walls exude warmth and character. Exposed viga poles, wide plank hardwood floor mixed with flagstone add rustic depth and texture. A custom log staircase leads you to a loft with views all the way to San Fransisco peaks. A dramatic timber truss hub ceiling withskylights anchors the living space, while expansive wood frame windows and French doors bring the outside in at every turn.The formal dining space, anchored by a massive iron chandelier, and the kitchen--featuring granite countertops, a large island, custom cabinetry, pantry pull-outs, built-in wine rack, and artisan details--create a true gathering space for entertaining and everyday living. Throughout the home, handcrafted wood doors, clerestory windows, stained glass transoms, Talavera tile accents, mosaic finishes, and Santa Fe-style walls reflect a level of artistry rarely seen. The back courtyard is fenced for the pups and includes a 30' covered dog run. The extra-deep 3- car garage accommodates a dually truck and includes a bathroom. The sunny and bright Arizona room with built in seating can be used for whatever you desire...Off the kitchen is an expansive mud / utility room with cabinetry and a sink. The primary suite offers a walk-in closet, a jetted soaking, dual sinks and glass shower. The equestrian side offers a 3,200' center skylight aisle with 6 oversized 12x16 stalls all with paddock turnouts, Nelson insulated auto waterers, tack room with a sink and hot water, bathroom, grain room, washroom with hot water, a tractor bay and hay storage bay. Five large turnouts with shelters have electricity and water. Pipe rail fencing and crossed fenced throughout. The arena has exceptional footing and a riding mirror, judges stand, round pen, and access to state land riding create a property that is functional for riders of multiple disciplines. The private well has supported plants, equines and humans for over 30 years with over 9 buried hydrants around the estate. Two septic systems and a total of 4 bathrooms further reinforce the property's daily living and equestrian operations. The setting itself is part of the story. The 24.5 acres offer a blend of usable land, privacy, and panoramic 360 views of Granite Mountain, Williamson Valley and Table Mesa. The location isstunningly beautiful. If you so desire, this property may be split with approval from the Yavapai County Minor Land Division. Buyer to verify this. Offered for the first time, Stewarts Slip represents something increasingly rare: a property that cannot be recreated. Between land costs, the craftsmanship required for true adobe construction, and the level of equestrian infrastructure in place, rebuilding this property today would be cost- prohibitive. This is more than a home. The home is priced to sell. Located off approximately 2 miles of a fairly maintained dirt road ...
Location
State AZ
County Yavapai
Rooms
Other Rooms Arizona Rm-Heated, Workshop, Study/Den/Library, Office, Loft, Laundry Room, Hobby/Studio, Great Room
Basement Crawl Space, Stem Wall
Interior
Interior Features Ceiling Fan(s), Wash/Dry Connection, Walk-In Closet(s), Vaulted Ceiling(s), Eat-in Kitchen, Tile Counters, High Ceilings, Pantry, Master Downstairs, Live on One Level, Liv/Din Combo, Kitchen Island, Kit/Din Combo, Formal Dining
Heating Mini-Split Unit(s), Zoned, See Remarks, Propane, Pellet Stove, Other
Cooling Ceiling Fan(s), Zoned, Other, Ductless Mini-Split
Flooring See Remarks, Slate, Wood, Tile, Stone
Appliance Vaulted Ceiling(s), Pantry, Dishwasher, Microwave, Washer, See Remarks, Refrigerator, Gas Range, Dryer, Disposal
Exterior
Exterior Feature Storm Gutters, Sprinkler/Drip, See Remarks, Native Species, Level Entry, Landscaping-Rear, Landscaping-Front, Driveway Gravel, Driveway Dirt, Driveway Circular, Dog Run, Vaulted Ceiling(s), Pantry
Parking Features Other, See Remarks, RV - Hookups, Parking Spaces
Garage Spaces 3.0
Fence Partial, Back Yard
Utilities Available Electricity Available, Underground Utilities, WWT - Septic Conv, Propane
View City, Valley, SF Peaks, See Remarks, Panoramic, Other, Mountain(s), Mingus Mountain, Glassford Hill, Granite Mountain
Roof Type Metal
Street Surface Dirt,See Remarks
Road Frontage County Road, Unimproved
Total Parking Spaces 3
Building
Story 2
Structure Type Adobe,Log
Others
Acceptable Financing 1031 Exchange, May Split, FHA, Conventional, Cash
Listing Terms 1031 Exchange, May Split, FHA, Conventional, Cash
Read Less
Want to know what your home might be worth? Contact us for a FREE valuation!

Our team is ready to help you sell your home for the highest possible price ASAP
